TL;DR

Get home appliances delivered free with Prime
- Fast, free delivery on millions of items
- Prime Video, Amazon Music and more included
- Member-only deals all year
Architect Karen Karapetian of Alexander Tischler reworked an 84-square-meter apartment for a couple and their two daughters, balancing a retro-inspired brief with modern family needs. The design uses glass bricks, warm colors and integrated storage while working around low ceilings, a central structural pillar and an awkward hallway.
Architect Karen Karapetian and the Alexander Tischler studio redesigned an 84-square-meter apartment for a couple and their two daughters, turning a constrained three-room layout into a family home with glass-brick details, warm colors and integrated storage. Livingetc’s report describes a project that draws on the owners’ Soviet-era childhood memories while accommodating contemporary needs, including a separate home office and a larger children’s bedroom.
The apartment’s original plan came with low ceilings, a central load-bearing pillar and a dark, awkwardly shaped hallway. Karapetian told Livingetc that the clients arrived with a detailed retro-inspired vision, even though they had not found a similar look in the studio’s portfolio. The architect said the team accepted the brief and made limited but impactful changes to the floor plan rather than treating the work as a cosmetic refresh.
The family wanted more light in the living areas, an 18-square-meter bedroom for the daughters, a primary bedroom with an en suite and workspace, and a separate office for the father, a poet. The design combines pistachio kitchen joinery and amber tiles with a terracotta guest bathroom, an olive-green sofa and a turquoise entryway. The clients also set a clear color preference: no gray, according to Karapetian.
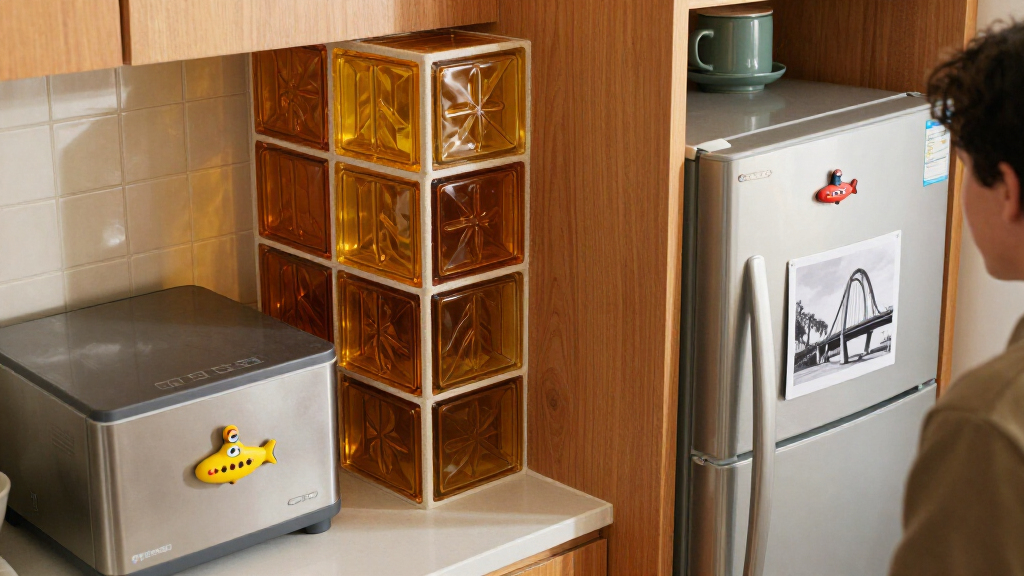
Glass bricks were another specific request. In the primary en suite, blocks run along the ceiling and turn down a wall, allowing natural light into the bathroom and creating reflected textures beside a fluted-glass partition. The kitchen’s two refrigerators are concealed, while custom furniture and integrated storage reduce visible clutter. The report also describes soundproofing, climate control and air purification as part of the home’s less visible modern infrastructure.
A Family Brief Shapes the Layout
The project shows how a small apartment can be organized around distinct family needs without abandoning its existing structural limits. The enlarged children’s room, separate office and primary bedroom workspace are practical responses to the household’s routines; the central pillar and low ceilings remained constraints the designers had to work around.
Its design approach also makes the owners’ preferences part of the architecture rather than relying on decoration alone. Concealed appliances, custom storage and carefully placed glass connect the retro look to everyday use. The glass-brick wall brings light into the en suite, while the warm palette answers the clients’ rejection of gray. These choices make the project a specific example of how personal references and modern home functions can coexist in a compact footprint.
Products Worth Considering

eufy Security Video Doorbell E340, Dual Cameras, 2K FHD, 8GB Local Storage

Levoit Core 400S-P Smart Air Purifier for Large Rooms (Up to 1,718 sq ft)

Philips Hue White and Color Ambiance A19 Smart Bulb Starter Kit, 2-Pack
As an affiliate, we earn on qualifying purchases.
Nostalgia Without a Period Replica
The project is named Back in the U.S.S.R., an ironic reference to the Beatles’ 1968 song, according to Livingetc. The reference relates to the owners’ childhood memories and the apartment’s retro materials, including glass blocks, small-format tiles, herringbone parquet and brass-finished bathroom fixtures. The report presents these elements as personal and design references, not as an attempt to recreate a historical Soviet interior.
Karapetian said the design team had to address engineering, preserve ceiling height and create custom zones. The owners’ desired finishes were layered into a contemporary apartment, with modern systems intended to remain unobtrusive. The report names the architect and studio but does not provide a construction timeline or a detailed account of the work’s cost.
“Absolutely”
— Karen Karapetian, architect at Alexander Tischler, speaking to Livingetc
Project Details Not Reported
Livingetc’s report does not state when the renovation was completed, where the apartment is located, or how much the work cost. It also does not provide measurements for the rooms other than the 18-square-meter children’s bedroom, or technical specifications for the soundproofing, climate-control and air-purification systems.
The published account describes the architect’s design and the owners’ brief, but it does not include independent evaluations of the apartment’s performance or comments from the residents. It is not clear whether the project has received any formal recognition or whether the design team has reported on how the family uses the home over time.
No Further Milestone Listed
The source report does not announce a future construction phase, follow-up project or scheduled update. It presents the apartment as a completed design story and attributes the project’s details to Karapetian and Alexander Tischler. Any additional information about the renovation’s timeline, budget or long-term results would need to come from the studio, the owners or a later report.
Key Questions
Who designed the apartment?
Karen Karapetian of Alexander Tischler led the redesign, according to Livingetc.
What were the main layout challenges?
The apartment had low ceilings, a load-bearing pillar in the center and a dark hallway with awkward geometry. The design team worked around those limits while reorganizing the home for a family of four.
Why did the design include glass bricks?
The owners specifically requested them. In the primary en suite, the blocks bring natural light into the bathroom and add textured reflections beside a fluted-glass partition.
What does “Ban on Gray” refer to?
It describes the clients’ stated preference to avoid gray. Karapetian said they wanted warm, lively colors instead, including pistachio, terracotta, olive green and turquoise.
What remains unknown about the renovation?
The report does not give the apartment’s location, the project’s completion date or its cost. It also does not include technical specifications for the home’s soundproofing and climate systems.
Source: livingetc.com